
Search News
Industry Portal
Hot Articles
How to Compare Industrial Fastening Tools for Assembly Speed and Joint Consistency
Time
Click Count
Start with the joint, not the tool brochure
When teams compare industrial fastening tools for assembly, they often jump straight to torque range, RPM, or brand preference. That is usually where bad tool decisions start. If you are evaluating tools for a production line, the first question is simpler: what does the joint actually need to be considered good, every single cycle?
Assembly speed matters, but only in the context of a joint that lands within the required clamp load, angle window, seating condition, and traceability requirement. A fast tool that creates scatter in a safety-critical joint is not a productivity gain. It just moves the problem downstream into rework, warranty risk, or line stoppages.
So before comparing models, lock down the basics for the fastening application: joint type, fastener size and grade, material stack, access constraints, target cycle time, and whether the operation is hard joint, soft joint, prevailing torque, or a mixed condition. That framing will tell you what kind of control strategy the tool needs.
Define what “faster” really means on your line
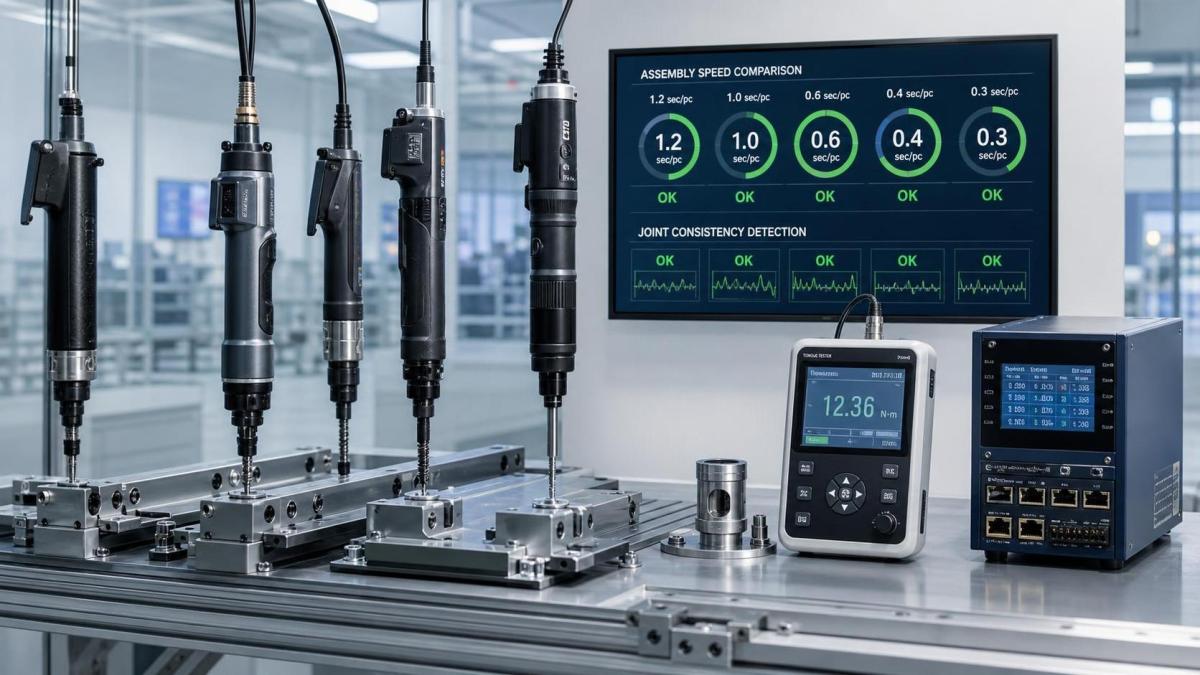
A common mistake is to compare free speed numbers and assume the faster-spinning tool will win. In real assembly, throughput is shaped by more than spindle speed. Trigger response, rundown speed under load, seating behavior, reverse time, bit changes, operator repositioning, and error recovery all affect cycle time.
For technical evaluators, the useful comparison is cycle time at the actual joint, not speed in the catalog. Run the same fastener, same extension setup, same air or battery condition, same torque target, and same operator posture. Then watch where time is really being lost. On many lines, the bottleneck is not the tool motor. It is the way the tool behaves in the last second before final torque, especially if operators must slow down to avoid overshoot or cross-threading.
- Measure total cycle time from tool pick-up to OK result.
- Separate rundown time from final tightening time.
- Record retries, stripped threads, and missed seats during the trial.
- Check whether the fastest tool still holds consistency at the target takt.
Check joint behavior before you judge torque control
Two tools can both hit the same nominal torque and still produce very different joint outcomes. That is why torque number alone is a weak selection filter. What matters is how the tool handles the joint signature.
Hard joints usually reach torque quickly, with a short rise after seating. Soft joints absorb more rotation before final clamp load. Prevailing torque joints add friction before seating. If you compare tools without recognizing those differences, you can end up choosing a tool that looks stable in a bench test but behaves poorly in production.
Ask for trials that show more than pass/fail. You want to see torque traces, angle behavior where applicable, and the spread across repeated runs. If one tool consistently overshoots on hard joints or becomes sluggish on soft joints, that tells you more than a headline torque spec ever will.
Match the control strategy to the risk of the assembly
Not every station needs the same level of control. That sounds obvious, but it gets ignored when plants standardize around one platform for convenience. For low-risk joints, a basic shut-off tool may be enough. For assemblies where clamp load consistency or traceability matters, you are usually looking at transducerized tools or systems that can manage torque, angle, and process logic in a more controlled way.
The decision should follow the failure mode. If the main risk is under-torque because of seating variation, advanced feedback matters. If the main risk is cross-threading in a blind hole, a strategy with better rundown control and error detection can matter more than raw top-end speed. If the joint includes threadlocker, coatings, or washers that alter friction, you need enough process visibility to distinguish a good cycle from a lucky one.
Compare tools under real access conditions
A tool that performs well at waist height on an open bench can fall apart in a crowded enclosure. Head size, reaction force, cable drag, battery bulk, and extension length all affect both speed and repeatability. Once operators start fighting access, joint consistency usually drops before anyone notices it in the data.
During evaluation, do not test only with a clean, direct approach. Recreate the actual station. Include offsets, limited visibility, angled entry, overhead fastening, and any requirement to reach around other components. If extensions or crowfoot adapters are unavoidable, test with them in place. They can change tool behavior enough to alter the result, especially on tighter process windows.
Watch operator fatigue, because it shows up as process variation
Ergonomics is not a side topic in industrial fastening tools for assembly. It is part of process capability. A nose-heavy tool, awkward trigger position, or harsh torque reaction may look acceptable in a ten-minute demo. After two hours on shift, it becomes slower starts, poor alignment, extra seating errors, and more rework.
Pay attention to:
- Grip and balance with the actual socket or bit installed.
- Reaction management at the target torque, not at a reduced demo setting.
- Noise and vibration, especially in high-volume manual stations.
- Visibility of the fastener during approach and seating.
- Ease of one-handed use where the process requires part support with the other hand.
These are not soft factors. They directly influence whether the same operator can maintain speed and joint quality across a shift.
Do not separate tool selection from the fastener and material stack
Fastening performance is a system outcome. The tool, the fastener, the joint materials, and the installation method interact. If the line uses high-strength fasteners, coated threads, aluminum structures, composites, or gasketed joints, the comparison needs to reflect those conditions.
One evaluation trap is testing tools with substitute fasteners from stock because they are easy to source. That can hide friction effects, seating variation, and rundown behavior that will appear later in production. Another is ignoring how lubrication, patch locking features, or reused joints influence the torque-angle relationship. If your line has any of those variables, the trial setup should include them from day one.
Treat data capture as part of the tool, not an accessory
If you need traceability, the quality of the data path matters almost as much as the mechanical performance. Plenty of tools can tighten a joint. Fewer can document the result in a way that supports root-cause analysis when something goes wrong.
Look beyond whether the system stores an OK/NOK status. Check what it actually records and how easy that data is to use. Can it tie the tightening result to a station, operator, serial number, or build record? Can it flag trends such as rising seating torque or increasing retry rate before quality drift turns into scrap? Can the controller export useful data into the plant’s MES or quality system without a fragile workaround?
When this part is weak, plants end up with “traceability” that satisfies nobody: too little detail for engineering, too much manual handling for production, and poor visibility when a joint issue needs containment.
Use a simple comparison table during trials
You do not need a complicated scoring model at the start. A compact side-by-side table usually makes weak spots obvious.
Check the maintenance burden before the line inherits it
A tool can win the trial and still be the wrong choice if it is painful to support. Technical evaluators should ask how calibration, preventive maintenance, battery management, spare parts, and software updates will work in the actual plant environment.
This is where hidden costs show up. If a controller is difficult to reprogram, every product changeover becomes slower. If batteries drop performance unpredictably, speed and consistency can drift during the shift. If service parts have long lead times, one failed tool can become a production problem. None of those issues are visible in a short demo unless you deliberately ask about them.
A short field checklist for the final decision
Before signing off on a tool platform, run through this list with production, quality, and maintenance in the same conversation:
- Confirm the joint category and failure risk for each station.
- Test on real fasteners and the real material stack.
- Measure cycle time at the joint, not free speed.
- Review consistency across repeated runs, including trace data where needed.
- Evaluate access, extensions, and awkward approach angles.
- Check operator reaction and fatigue under full target settings.
- Verify how the tool integrates with plant data and program control.
- Review maintenance, calibration, and spare support before rollout.
The best comparison process is usually the least glamorous one. Start with the joint, test under the real assembly condition, and let repeatable results beat marketing claims. If a tool is genuinely right for the job, it will show up in two places at once: the station runs faster, and the joint variation gets quieter.
Recommended News