
Search News
Industry Portal
Hot Articles
How to Choose Commercial Indoor Lighting for Hospitals
Time
Click Count
How to Choose Commercial Indoor Lighting for Hospitals
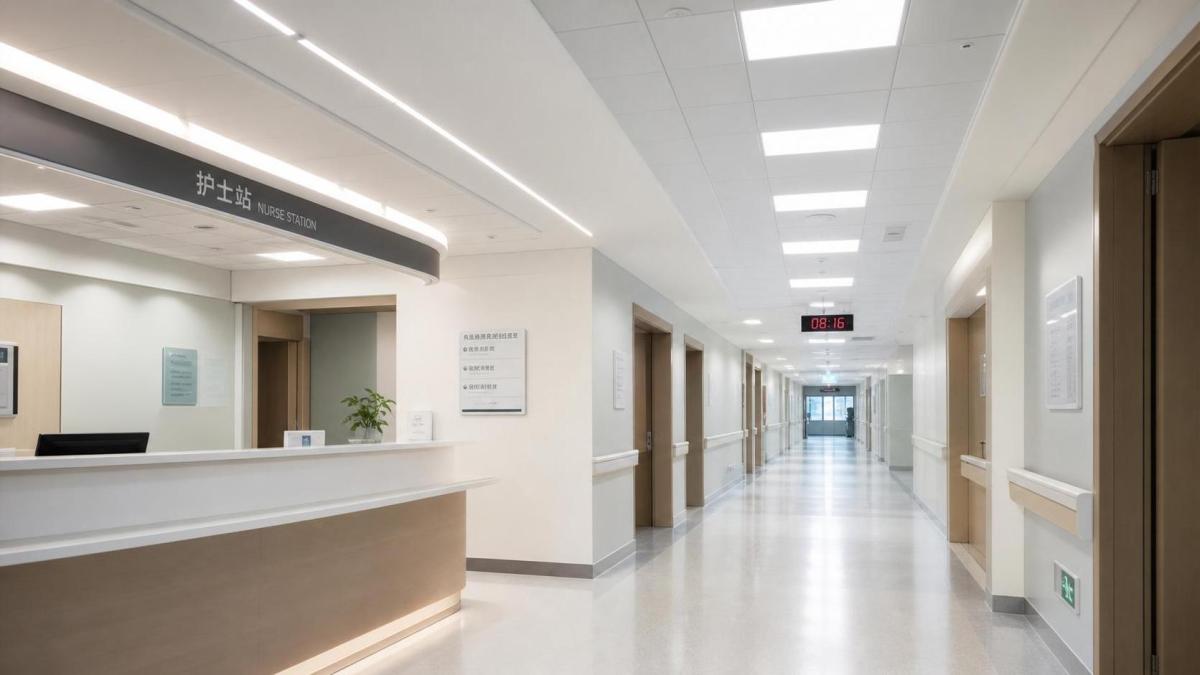
Choosing commercial indoor lighting for hospitals starts with risk, not aesthetics.
Clinical visibility, patient recovery, energy use, and maintenance all depend on the lighting decision.
That is why commercial indoor lighting for hospitals must be evaluated as an operational system.
The strongest projects usually align photometric performance, controls, hygiene design, and lifecycle cost from the beginning.
In practice, fixture price alone tells very little about long-term value.
A low-cost luminaire can create glare, visual fatigue, cleaning issues, or control incompatibility later.
A better approach is to define hospital spaces by task criticality and then match lighting performance to each zone.
Start with the Hospital Environment, Not the Fixture Catalog
Hospitals are not one lighting application.
Emergency rooms, patient wards, pharmacies, ICUs, imaging corridors, labs, and waiting areas all behave differently.
So commercial indoor lighting for hospitals should be selected by space type, visual task, occupancy pattern, and downtime tolerance.
This also affects controls, backup requirements, color quality, and maintenance planning.
- High-acuity spaces need precise visibility and stable illumination.
- Patient areas need softer transitions, low glare, and nighttime support.
- Back-of-house zones often prioritize efficiency and simple maintenance.
- Public areas need orientation, safety, and a calm visual atmosphere.
When this zoning work is skipped, commercial indoor lighting for hospitals often becomes overlit in some places and inadequate in others.
Key Performance Criteria That Actually Drive Selection
The most useful evaluation framework combines light quality, reliability, controls, and serviceability.
For commercial indoor lighting for hospitals, the following factors usually matter most.
Illuminance and Uniformity
Target lux levels should match tasks, not assumptions.
Uniformity is equally important because uneven light can hide detail and increase staff fatigue.
Glare Control
Glare is a common failure point in commercial indoor lighting for hospitals.
It affects clinicians looking at monitors and patients lying on beds for long periods.
Shielding, optics, diffuser quality, and fixture placement all matter.
Color Rendering and Color Temperature
Good color rendering supports skin assessment, wound evaluation, and medication handling.
Color temperature should also follow the purpose of the room.
Cooler light may support alertness in task zones.
Warmer settings often work better in recovery spaces and nighttime circulation areas.
Flicker, Driver Quality, and Reliability
Low-quality drivers can introduce flicker, inconsistent dimming, and early failure.
That creates avoidable service calls and can interfere with visual comfort.
For commercial indoor lighting for hospitals, driver performance should be reviewed as carefully as LED efficacy.
Compliance, Hygiene, and Risk Control
Hospital lighting decisions are shaped by codes, infection-control practices, and operational risk.
This is where technical evaluation often separates durable solutions from short-lived procurement wins.
Commercial indoor lighting for hospitals should be reviewed against local electrical codes, healthcare guidelines, emergency requirements, and cleanability standards.
- Choose sealed or smooth-surface luminaires for spaces with strict cleaning routines.
- Check fixture construction for dust collection points and difficult edges.
- Confirm compatibility with disinfectants used by the facility.
- Review emergency lighting integration and fail-safe behavior.
- Verify documentation for safety, performance, and warranty support.
In sterile or high-sensitivity zones, small design details can have outsized operational consequences.
Smart Controls and Future Readiness
Lighting now sits inside a larger building intelligence stack.
That makes controls a central part of commercial indoor lighting for hospitals.
Dimming, scheduling, occupancy sensing, daylight harvesting, and centralized monitoring can reduce waste without compromising care.
More importantly, smart controls can support clinical routines and patient comfort.
For example, tunable white lighting may support circadian-friendly settings in recovery areas.
At the same time, centralized dashboards can flag failed drivers or abnormal power use before they disrupt operations.
Protocols such as DALI or Zigbee can be useful when the hospital wants scalable control architecture.
The practical question is not whether controls are available, but whether they integrate cleanly with facility workflows.
Evaluate Lifecycle Cost, Not Just Purchase Cost
Hospitals operate continuously, so maintenance access and energy consumption carry real financial weight.
This is why commercial indoor lighting for hospitals should always include a lifecycle model.
In many projects, the lowest bid for commercial indoor lighting for hospitals becomes the highest-cost option within a few years.
Recommended Lighting Strategy by Hospital Zone
A zone-based strategy simplifies decision-making and improves specification quality.
Patient Rooms
Use layered lighting with ambient, reading, examination, and low-level night modes.
Low glare and smooth dimming should be non-negotiable.
Nurses’ Stations and Clinical Work Areas
Prioritize uniform task lighting, strong vertical illumination, and monitor-friendly glare control.
Corridors and Circulation Areas
Support safe movement, orientation, and lower-energy nighttime settings.
Continuous rows often help visual clarity and simplify maintenance.
Procedure and Examination Areas
Specify high visual accuracy, stable drivers, and tighter control over shadows and reflected glare.
Waiting Areas and Public Spaces
Aim for a calm, welcoming tone while keeping maintenance and energy use under control.
A Practical Selection Checklist
A structured review process reduces specification drift and procurement risk.
- Map all hospital spaces by task, occupancy, and criticality.
- Define required illuminance, uniformity, glare limits, and color performance.
- Review fixture cleanability, material durability, and chemical resistance.
- Confirm emergency behavior, dimming quality, and control protocol compatibility.
- Compare maintenance pathways, spare strategy, and warranty response terms.
- Model lifecycle cost using energy, labor, and replacement assumptions.
- Request mockups or pilot installations for critical areas.
This process keeps commercial indoor lighting for hospitals tied to measurable performance.
It also helps teams defend decisions when budgets tighten or substitutions appear.
From a long-term operations view, the right commercial indoor lighting for hospitals improves care conditions and reduces avoidable cost at the same time.
The most reliable choice is usually the one that performs well across clinical use, maintenance reality, and control integration.
Start with the hospital workflow, test each lighting assumption, and let performance data guide the final specification.
Recommended News