
Search News
Industry Portal
Hot Articles
How to assess an OEM hardware solutions manufacturer’s quality controls
Time
Click Count
Assessing an OEM hardware solutions manufacturer’s quality controls is less about collecting certificates and more about finding out whether the factory can prevent a defect from becoming a shipment, a field failure, or a safety incident. That distinction matters when the hardware carries load, controls access, manages electrical power, protects a worker, or operates in difficult environmental conditions.
A supplier may show clean samples, modern production equipment, and an acceptable final-inspection report. Those are useful signals, yet they do not prove that the same result can be repeated across material lots, shift changes, tooling wear, engineering revisions, and high-volume production. Quality and safety teams should assess the control system as a connected process: how requirements enter the factory, how risks are controlled during production, how results are recorded, and how the manufacturer responds when something goes wrong.
Start with the failure that matters in your application
Before auditing a manufacturer, define the failure modes that would create the greatest operational or safety consequence. A generic supplier scorecard often treats every defect as comparable. For hardware, the consequences may be very different.
A cosmetic scratch on a tool housing and a crack in a load-bearing fastener should never receive the same scrutiny. A smart access device that occasionally rejects a legitimate user creates inconvenience; one that accepts an unauthorized identity or loses audit records creates a security exposure. In protective equipment, inconsistent material performance can place workers directly at risk. The manufacturer’s control plan should reflect these distinctions.
Build the assessment around a short list of critical-to-quality characteristics. Depending on the product, these may include:
- Material grade, chemical composition, heat treatment condition, and coating performance for structural hardware.
- Torque, thread geometry, tensile behavior, hardness, dimensional fit, and resistance to fatigue or vibration for fasteners and mechanical assemblies.
- Electrical insulation, grounding, battery protection, thermal management, ingress protection, and functional endurance for powered tools and lighting equipment.
- Sensor performance, liveness detection, firmware control, access logging, and failure behavior for biometric or connected security hardware.
- Fit, sealing, cut resistance, filtration integrity, labeling, and lot identification for PPE.
The supplier should be able to translate these product risks into measurable controls. If its quality discussion remains limited to “100 percent inspection” or “experienced operators,” ask what is inspected, at which stage, using which method, against which acceptance criteria, and how the inspection result is linked to the production lot. Broad assurances are weak evidence when the application has defined safety or compliance consequences.
Examine how requirements are controlled before production begins
Many persistent quality problems begin before the first production run. Specifications may be incomplete, drawings may conflict with samples, purchased components may have unclear substitution rules, or a factory may interpret a requirement differently from the buyer. A capable OEM manufacturer has a disciplined route for reviewing these inputs before releasing production.
Ask to see how the manufacturer handles a new product introduction or a major design revision. The process does not need to use a particular branded methodology, but it should answer several practical questions: Who reviews the drawing and bill of materials? Who identifies special characteristics? How are production tolerances converted into inspection requirements? How is a revised document prevented from being mixed with an obsolete one on the shop floor?
For complex hardware, a sample approval alone is rarely enough. The evaluation should include evidence that the production method itself has been validated. A prototype may be machined slowly, assembled by a highly skilled technician, or built from specially selected components. Serial production introduces different pressures: cycle time, multi-cavity tooling, automated assembly, supplier variation, and operator turnover. The approved sample should therefore be connected to a documented production configuration, including materials, key tooling, assembly process, firmware version where applicable, and test method.
Ask a direct question: “What changes can be made without our written approval?” The answer should cover materials, sub-suppliers, tooling, coating processes, manufacturing location, test parameters, packaging, and software or firmware. In hardware programs, an uncommunicated substitution can preserve outward appearance while changing corrosion resistance, mechanical life, electrical behavior, or security performance.
Change control is especially important where the item combines physical and digital functions. A biometric terminal, smart lock, connected luminaire, or battery-powered tool may contain mechanical, electronic, and software elements. A firmware update, replacement camera module, altered battery cell source, or modified power supply can change field behavior even where enclosure dimensions remain identical. The manufacturer should maintain a controlled release record and be able to identify which version is present in each production batch.
Trace the controls through the production flow
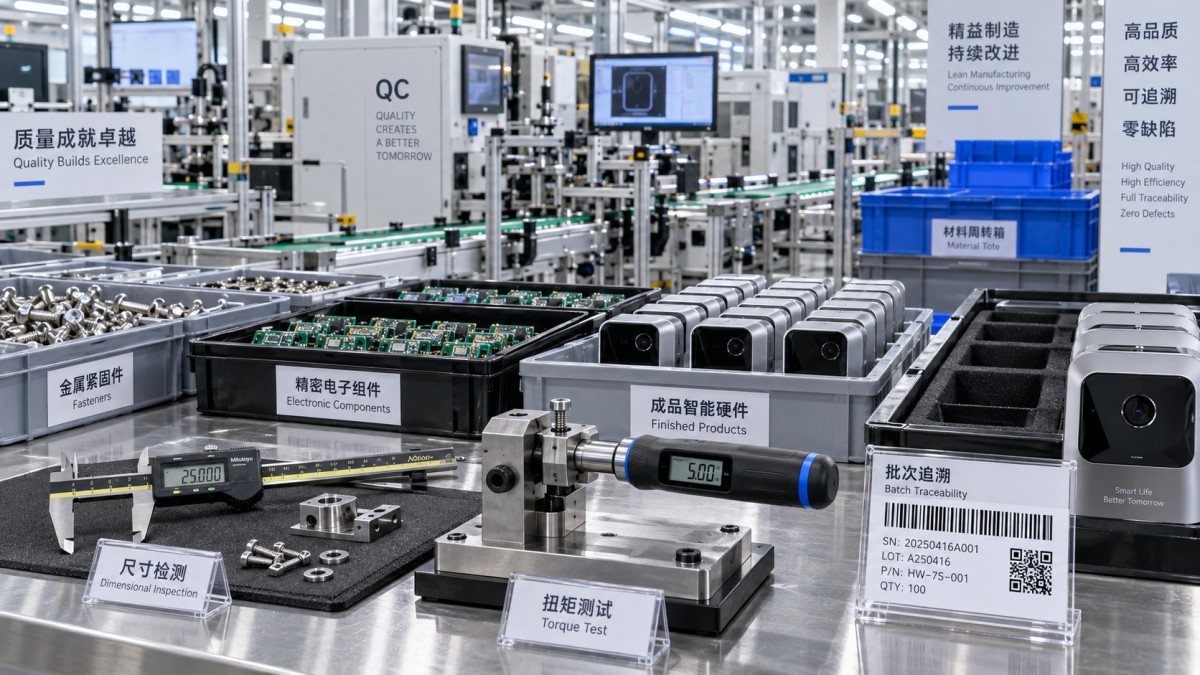
The strongest factory visit is usually a traceability exercise rather than a general tour. Select one finished unit, carton, or production lot and ask the manufacturer to trace it backward. The records should connect the finished item to incoming material, manufacturing date or shift, relevant process settings, inspection results, rework history, and shipment documentation. Then reverse the exercise: choose an incoming material lot and ask where it was used.
The required depth of traceability depends on risk. Low-consequence commodity hardware may only require batch-level control. High-strength fasteners, protective equipment, security devices, safety-relevant electronic assemblies, and components used in controlled facilities may require much tighter linkage. The important point is that the traceability design matches the exposure. A serial number has little value if it cannot lead to records that help isolate an affected population.
Incoming quality control deserves close attention because OEMs often depend on external sources for metals, electronic components, optics, batteries, textiles, coatings, or molded parts. Review how incoming parts are identified, quarantined, sampled, released, and stored. A material certificate can be part of the evidence, yet it should not be accepted as a substitute for controls where mix-ups or counterfeit substitution are credible risks.
For metal hardware, inspect whether material segregation is visible and whether critical material is protected from being mixed with similar-looking stock. For electronic and smart devices, examine controls for approved component lists, lot identification, electrostatic protection where applicable, and component obsolescence. For PPE, review how fabric, filters, elastomers, straps, and other safety-related parts are matched to approved specifications. The control must continue into rework areas, where undocumented replacement parts are often introduced.
Process controls should exist where defects are created
Final inspection is necessary, but it cannot reliably compensate for weak process control. Some failures are difficult to detect once the product is complete: incorrect heat treatment, reduced coating adhesion, hidden cracks, poor solder joints, compromised seals, or a security vulnerability introduced by an uncontrolled software build. A supplier should identify the process stages where such defects originate and place controls there.
During assessment, ask for the control plan or its functional equivalent for a representative product family. Look for a clear connection between the operation, the associated risk, the characteristic being checked, the method, the frequency, and the response when a result falls outside the limit. A line that simply says “inspect as required” leaves too much to individual judgment.
Pay particular attention to the reaction plan. When a measurement fails, does the operator stop production, segregate output since the last accepted check, alert quality personnel, and document disposition? Or is the response limited to adjusting the machine and continuing work? The latter may leave an unknown quantity of nonconforming product in process.
Measurement systems also deserve practical scrutiny. A factory can have a long list of gauges while still producing unreliable data. Check calibration status, use conditions, fixture suitability, and whether the measurement method is capable of distinguishing acceptable from unacceptable product at the tolerance required. For functional hardware, confirm that test fixtures reflect real operating conditions closely enough to reveal meaningful failures, rather than merely confirming that power turns on or a basic mechanism moves.
Test the factory’s response to a quality escape
A manufacturer should be assessed by its behavior when controls fail, not only by the appearance of its normal workflow. Ask for a recent example of a nonconformance, customer return, or internal defect investigation, with confidential details removed if necessary. The point is to examine the problem-solving discipline.
A credible corrective-action record usually shows the issue definition, containment action, affected lots, root-cause analysis, correction, verification of effectiveness, and prevention of recurrence. Each element has a purpose. Containment protects current shipments. Root-cause work avoids treating symptoms as causes. Effectiveness verification confirms that the revised control actually works after time has passed.
Be cautious when every investigation concludes with “operator error” and retraining. Human error can occur, but a mature quality system asks why the process allowed one person to create or release the defect. Were instructions unclear? Was a fixture capable of incorrect loading? Did the inspection step fail to detect the condition? Was production pressure allowed to override the control? Repeated reliance on retraining often indicates that the process itself has not been strengthened.
The same discipline applies to supplier-caused problems. An OEM hardware solutions manufacturer may assemble the final product well while relying on poorly controlled external component sources. Evaluate whether it can issue corrective actions to its own suppliers, verify corrective measures, and prevent a rejected material lot from re-entering production. The OEM’s purchasing team and quality team should have a shared view of approved sources and supplier performance for critical items.
Separate certification from demonstrated capability
Management-system certification can be useful because it indicates that a manufacturer has been independently assessed against a defined framework. It should be treated as an entry point, not a final decision. Certificates do not reveal whether the factory understands the critical functions of your hardware, whether its inspection methods are suitable, or whether a recent process change has weakened consistency.
Product-specific obligations also need a separate review. Electrical products, safety equipment, access-control devices, and hardware used in regulated or contract-controlled environments may require particular test evidence, markings, technical files, material declarations, or records of conformity. Requirements differ by market, application, and customer contract. The practical assessment question is whether the manufacturer can identify the obligations that apply to the supplied configuration and maintain supporting evidence through changes.
For a safety manager, document control should extend to the field-facing information: installation instructions, maintenance intervals, warnings, torque values, battery handling guidance, firmware update procedures, and replacement-part identification. Poor documentation can undermine a correctly manufactured product by encouraging unsafe installation or maintenance practices.
Use the audit to decide the level of supplier oversight
The outcome of an assessment does not have to be a simple approve-or-reject decision. A supplier may be suitable for low-risk components while requiring closer controls for safety-critical assemblies. The oversight model should follow product consequence and the manufacturer’s demonstrated maturity.
For higher-risk hardware, approval conditions may include first-article review, pre-shipment inspection for defined lots, retained samples, periodic process audits, verification testing by an independent laboratory where appropriate, and formal notification before any process or material change. These measures add cost and time, so they should be concentrated on characteristics where a quality escape would be difficult to detect or expensive to correct after installation.
For lower-risk, stable products, routine scorecards and periodic record reviews may be enough. Even then, watch for changes in defect patterns, late corrective actions, unexplained shifts in test results, or repeated requests to alter specifications. Such signals often appear before an overt quality failure.
The most useful OEM assessment leaves the buyer with a clear answer to three questions: Can this manufacturer consistently make the specified product? Can it prove what it made and from which inputs? And can it contain and correct a failure before it reaches the field? When those answers are supported by production evidence rather than polished assurances, the supplier decision becomes far more defensible for both quality and safety teams.
- Last One:No more articles
- Next Article:What drives facial recognition access control pricing for offices?Oct 03, 2026
Recommended News