
Search News
Industry Portal
Hot Articles
How to qualify a thread rolling fasteners supplier for critical bolts
Time
Click Count
How to Qualify a Thread Rolling Fasteners Supplier for Critical Bolts
For critical bolts in vibration-heavy or safety-sensitive service, supplier qualification is not a purchasing exercise completed by comparing unit prices and collecting certificates. It is an engineering decision about whether a manufacturer can repeatedly produce the same load-bearing behavior across heats, shifts, machines, and deliveries.
A bolt may be small, but its failure can release clamping force in a rotating assembly, compromise a structural connection, or turn a planned maintenance event into a safety incident. This is why quality and safety teams need to look beyond a supplier’s catalog range. The real question is whether the thread rolling fasteners supplier can show disciplined control over raw material, forming, heat treatment, surface finishing, inspection, traceability, and change management.
At SHSS, high-strength fasteners are viewed as the steel sutures of industrial systems: the final points through which large forces are transferred. That perspective matters when assessing bolts for industrial tools, access-control infrastructure, lighting structures, transport equipment, processing plants, and other assemblies where vibration, weather, repeated loading, or difficult maintenance access increase the consequence of a defect.
Start by Defining What “Critical” Means in Your Application
A supplier cannot be qualified meaningfully against a vague requirement such as “high-strength bolt.” The buyer should establish the service conditions before reviewing factory capability. Criticality may arise from high preload, cyclic loading, shock, elevated or low temperature, corrosion exposure, fatigue life, restricted access for re-tightening, or the safety consequence of joint separation.
The technical package should identify the applicable drawing, thread designation and tolerance class, material or mechanical-property requirements, coating system, hardness limits where relevant, inspection scope, marking requirements, and acceptance criteria. It should also state which standard governs the product. Depending on the bolt type and market, this may involve standards such as ISO 898-1 for mechanical properties of carbon and alloy steel bolts, ISO thread standards, ASTM specifications, or ASME dimensional requirements. The correct standard is project-specific; no supplier should substitute one standard merely because it is familiar.
This definition should include assembly conditions. Torque-controlled installation, angle-controlled tightening, hydraulic tensioning, prevailing-torque nuts, and lubrication each affect achieved clamp load. A bolt that meets dimensional and tensile requirements may still create a joint problem if its coating friction or lubrication condition is uncontrolled.
Why Thread Rolling Deserves More Than a Checkbox
Thread rolling forms a thread by plastically displacing material between dies rather than cutting material away. When properly designed and controlled, the process can preserve material flow around the thread profile and produce a surface condition that is favorable for fatigue-sensitive applications. But “rolled thread” is not itself proof of quality. The timing of rolling, the blank diameter, die condition, material response, machine setup, and subsequent thermal processing all influence the result.
For many high-strength bolts, rolling is commonly performed before heat treatment. This route can be effective, yet it requires careful control because heat treatment can alter dimensions, hardness, and residual stresses. In some specialized applications, threads may be rolled after heat treatment, but this requires equipment and process windows suitable for the material’s hardness and geometry. A supplier should be able to explain its route, not simply state that it uses thread rolling.
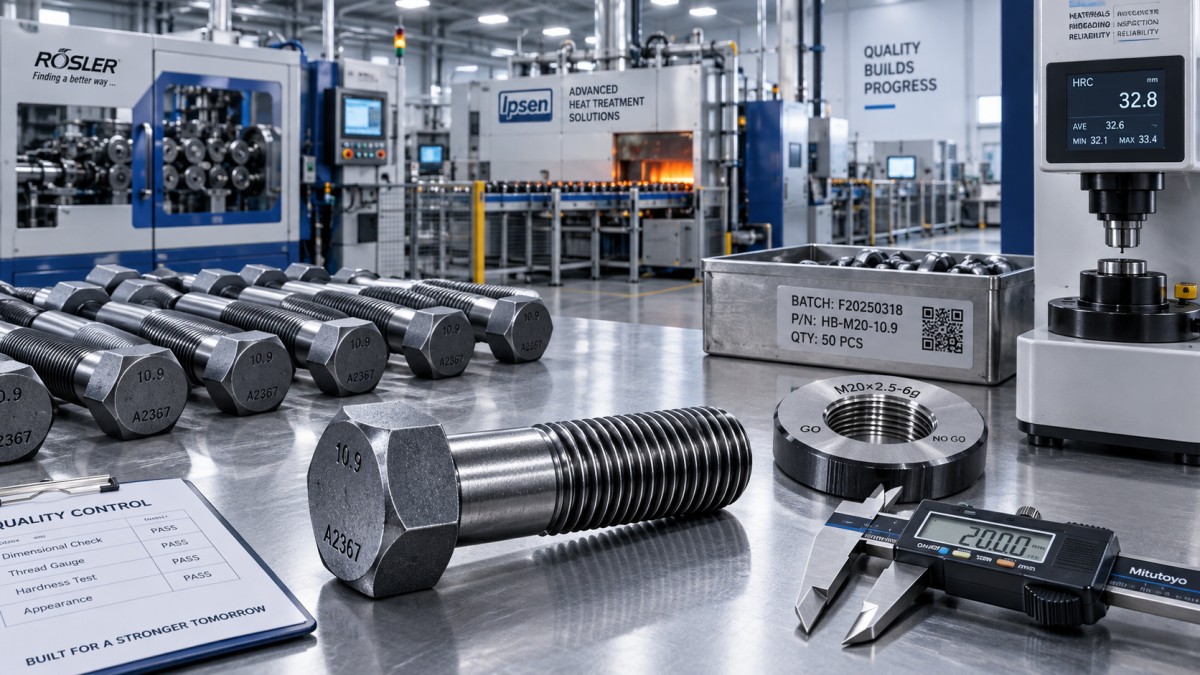
Ask to see how the supplier verifies thread form after every relevant process step. This includes major diameter, pitch diameter, minor diameter, flank angle, lead, runout, and the transition between the thread and the unthreaded shank. The thread runout area is frequently more consequential than it appears on a basic inspection report because local geometry and surface condition can influence fatigue performance.
The evidence to request from the rolling process
A competent supplier should be able to provide process documentation that links the part number to the rolling machine, dies, blank specification, setup parameters, inspection frequency, and operator controls. You do not necessarily need proprietary die-design details, but you do need enough evidence to judge whether the process is repeatable. Useful questions include:
- How are rolling dies identified, maintained, and retired when wear limits are reached?
- How is blank diameter controlled before rolling, especially after heading or shank forming?
- Which gauges are used for in-process thread verification, and how is gauge capability controlled?
- Are first-off, periodic, and final inspections recorded by lot?
- What happens when a thread gauge rejects parts: containment of the affected production window, root-cause analysis, and disposition?
Go/no-go gauges are useful production tools, but they should not be the supplier’s only technical evidence for a critical fastener. They confirm functional limits rather than fully characterizing the thread geometry or detecting every form-related issue. For qualification, dimensional reports, calibrated measurement systems, and—where the risk justifies it—metallographic examination of the rolled profile add confidence.
Material Traceability Must Survive the Entire Manufacturing Route
A material test report is the beginning of traceability, not the end. The supplier should demonstrate that incoming bar or wire material is identified at receipt, checked against the required grade and condition, segregated where necessary, and linked to production lots through heading, rolling, heat treatment, coating, and packing.
For critical bolts, review whether the supplier verifies the incoming documentation and whether there is a defined response to discrepancies. Important controls may include chemical analysis verification where required, checks of coil or bar identification, surface-condition inspection, and documented lot transfer. Material mix-up is a basic failure mode with potentially serious consequences, particularly when visually similar grades have different hardenability, corrosion behavior, or mechanical-property limits.
Traceability should also be practical during an investigation. If a field issue is reported, can the supplier identify the raw-material heat, forming and rolling route, heat-treatment batch, coating batch, inspection records, and shipment destination? If records only connect the finished carton to a purchase order, the system is too weak for a failure-critical application.
Heat Treatment Is Often the Qualification Gate
High strength is not achieved by a certificate alone. It depends on an appropriate combination of steel chemistry, forming history, quenching practice, tempering control, and verification. A thread rolling fasteners supplier should be prepared to show the heat-treatment route for the specific product family, including furnace identification, batch loading controls, time-temperature records, quench-medium management, and test results connected to the batch.
Mechanical testing should match the applicable product standard and purchase specification. Tensile strength, proof load or yield-related requirements, elongation, reduction of area, hardness, and head soundness may all be relevant depending on the bolt design. Test frequency, sample selection, laboratory competence, and disposition of failed batches deserve as much attention as the reported values.
Be alert to suppliers that provide only a final hardness value. Hardness can be a useful process indicator, but it does not replace the full mechanical-property verification required by the relevant specification. Equally, an isolated tensile test result does not prove that thermal processing was uniform across the batch. The supplier’s records should make it possible to judge both conformity and process stability.
Coating, Hydrogen Risk, and Torque Behavior Need Their Own Review
A corrosion-resistant finish can introduce a different set of risks. Electroplated coatings, acid cleaning, and some pre-treatment routes require careful consideration for high-strength steel because hydrogen-related damage can be a concern. The risk level depends on material strength, process route, part geometry, and applicable requirements. A credible supplier should not offer generic assurances; it should identify the finish, process sequence, any baking requirement, timing controls, and verification approach required by the relevant specification or customer standard.
Coating also changes torque-tension behavior. If the joint relies on a defined installation torque, request evidence for the specified coating and lubricant condition rather than accepting data from an uncoated sample. In safety-critical assemblies, friction variation can lead to under-clamping or excessive bolt stress even when the fastener’s basic mechanical properties are correct.
Audit the Factory’s Response to Process Drift
The most revealing part of a supplier audit is often not the cleanest production line. It is the response when a gauge fails, a furnace alarm occurs, a die is changed, material arrives with questionable identification, or a customer reports a nonconformity. Critical-bolt suppliers need documented containment, root-cause investigation, corrective action, verification of effectiveness, and customer notification rules.
Ask whether production changes are controlled. A move to a different steel source, die supplier, coating subcontractor, furnace, or inspection method may affect performance even if the drawing remains unchanged. The supplier should define when a change requires requalification, customer approval, additional testing, or revised control plans. Silent changes are a serious warning sign.
Use Qualification Samples as Process Evidence, Not Just Approval Parts
Initial samples are valuable only when they represent the intended production process. Confirm that qualification parts are made using production tooling, normal operators, the planned material source, the intended heat-treatment route, and the final coating system. Hand-selected samples from an engineering trial may show that a design is possible; they do not demonstrate that the supplier can maintain it in routine production.
For joints exposed to vibration or fatigue, consider whether the project requires additional validation beyond standard lot testing. The appropriate work may include joint testing, fatigue evaluation, prevailing-torque performance, corrosion testing, or torque-tension assessment. Such tests should be selected by the design authority and tied to the actual application, rather than requested as a generic supplier comparison exercise.
A Better Final Decision Than “Approved” or “Rejected”
Supplier qualification should result in a defined approval boundary. One manufacturer may be acceptable for standard commercial bolts but not for high-strength, coated, fatigue-sensitive parts. Another may be qualified only for specified diameters, grades, facilities, or finishing routes. Recording those limits prevents procurement from assuming that a favorable first order authorizes every future variation.
Before release, align the purchase specification, approved manufacturing route, inspection plan, documentation package, packaging and lot-marking requirements, and notification process for changes or nonconformities. The strongest thread rolling fasteners supplier is not the one that makes the broadest claims. It is the one that can make its process visible, explain its limits honestly, and preserve evidence when the bolt’s performance must be defended long after shipment.
For critical bolting, that discipline is the practical link between a thread profile on a drawing and a joint that remains secure in service.
- Last One:No more articles
- Next Article:How much canopy can 600W LED grow lights cover effectively?Oct 11, 2026
Recommended News